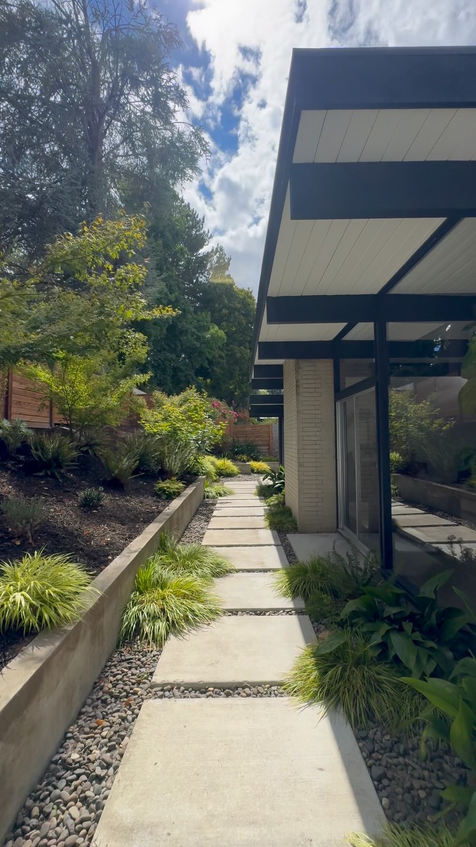
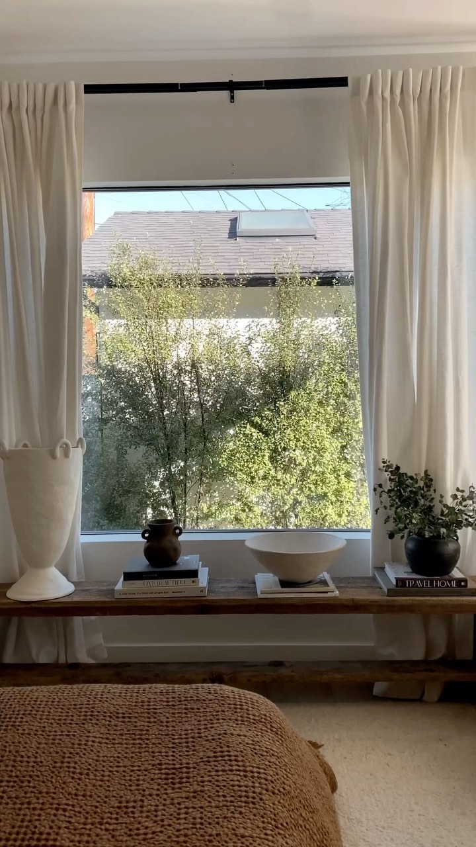
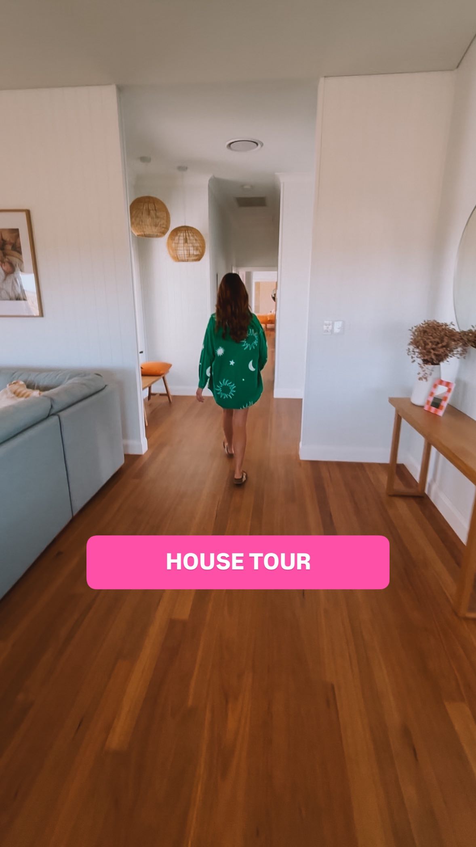
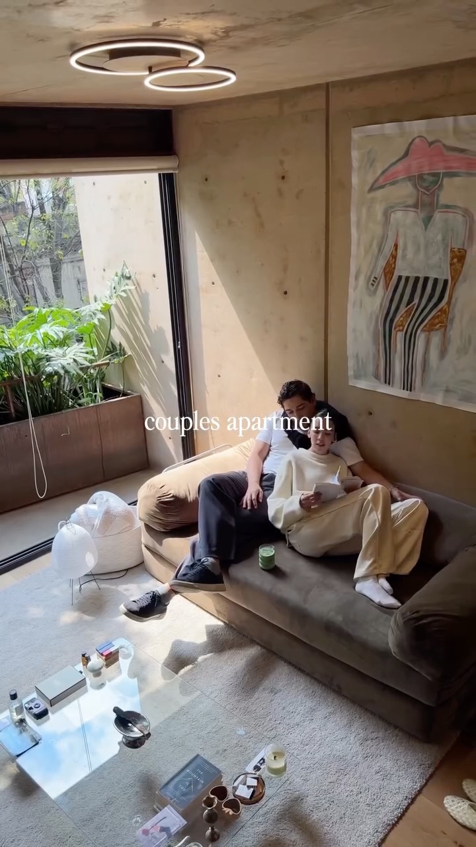
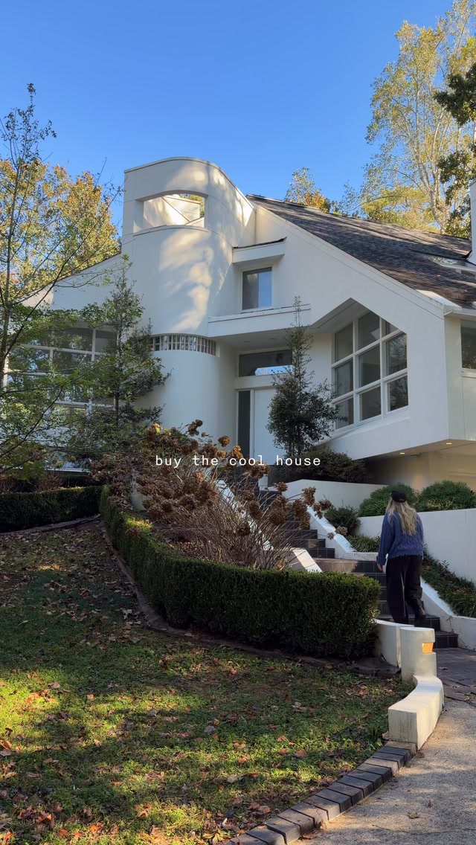
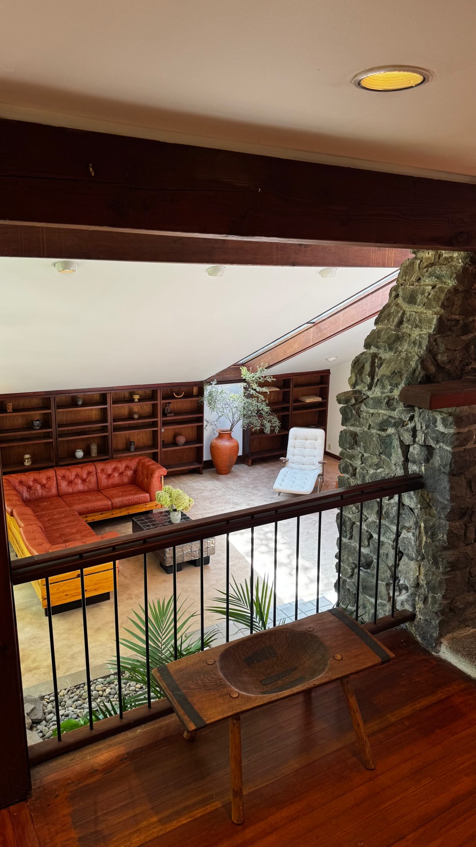
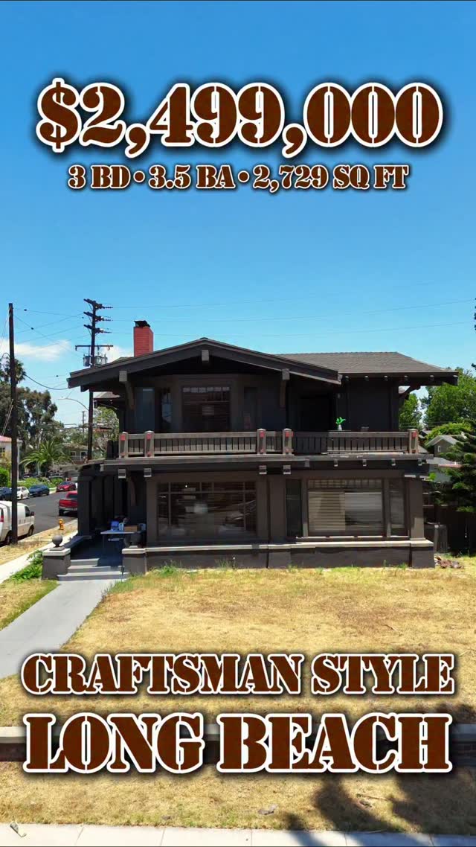
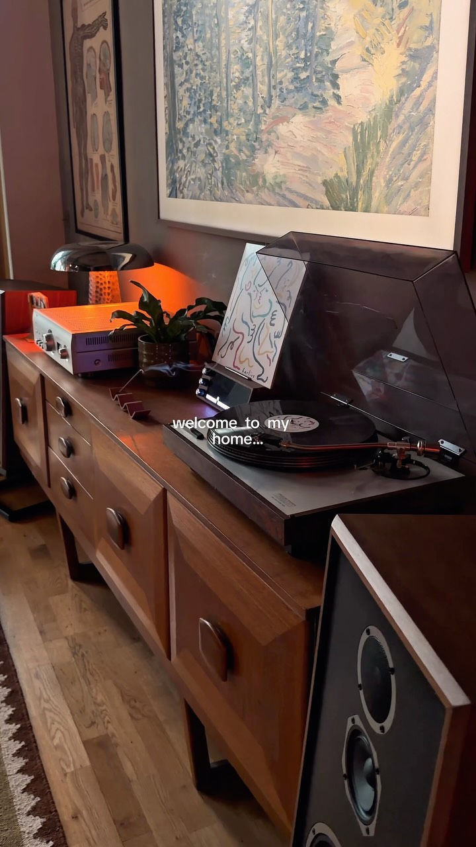
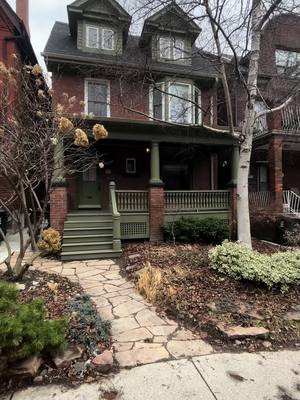
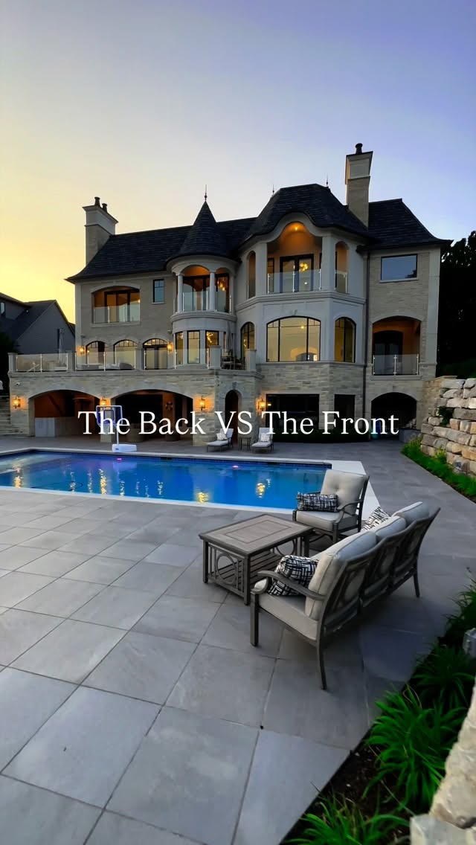
A guided tour that builds desire by strategically revealing spaces in a specific order: establishing the subject's impressive exterior, moving to its most private and desirable core, revealing a surprise high-value feature, showcasing the main functional areas, and concluding with a feature that synthesizes the overall lifestyle.
- 1
The Welcoming Threshold
A closer shot that focuses on the point of entry, highlighting a unique detail to draw the viewer in and begin the journey.
- 2
The Sanctuary Glimpse
A partial reveal of the most private or aspirational space from a hallway or doorway, creating intrigue and a desire to see more.
- 3
The Core Space Panorama
A full reveal of the private space, showcasing its key features, scale, and primary benefit (e.g., a view, a specific design element).
- 4
The Seamless Amenity Flow
A smooth camera transition that connects the core space to its adjacent high-value amenity (e.g., bedroom to bathroom), demonstrating cohesive design and flow.
- 5
The Transitional Pivot
A shot that navigates a transitional area (like a staircase or hallway), often with a distinct change in aesthetic, signaling a move to a new zone within the subject.
- 6
The Unexpected Asset
The reveal of a surprise, high-value, or unique feature that elevates the subject's status and sets it apart from the ordinary.
- 7
The Functional Walkthrough
A continuous shot that moves through a key functional area (e.g., kitchen, workshop), showcasing its utility, quality, and connection to the rest of the space.
- 8
The Communal Hub
A wide shot that presents the primary gathering or living space, establishing it as the heart of the subject.