Post caption
One of my main goals with the Muscle Lab was to make it not just a functional scientific facility, but something that actually looks sleek, professional, and cutting-edge. The team @nivekremas helped me execute on that vision, so huge thank you to them for their help. If you’re ever looking for a top notch commercial interior designer, they come highly recommended! #nivekremas #themusclelab
Transcript
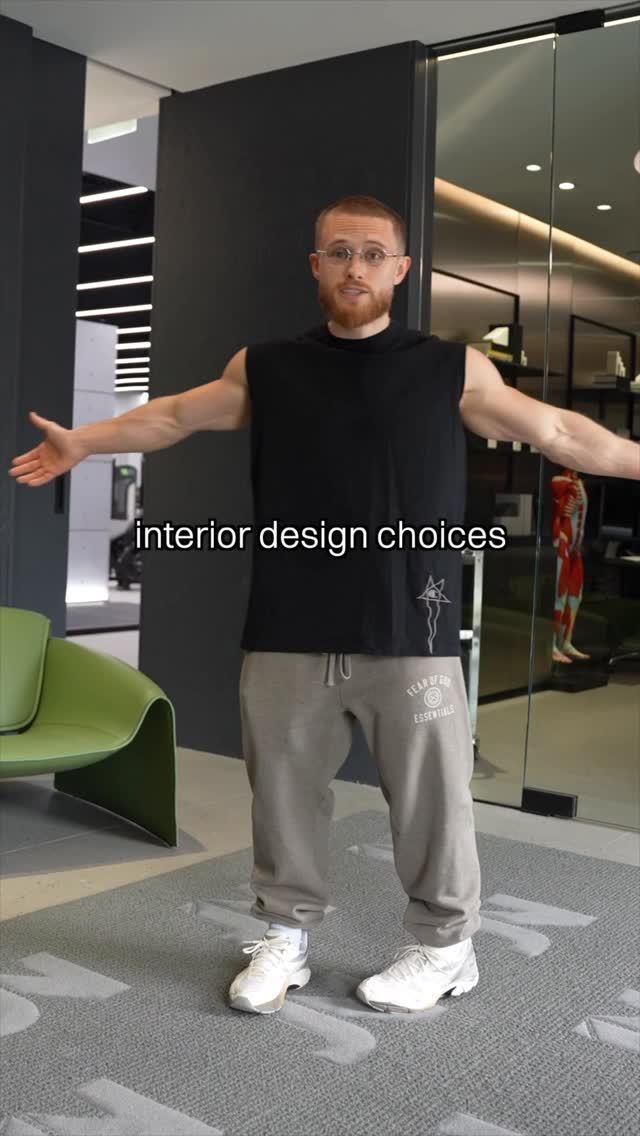
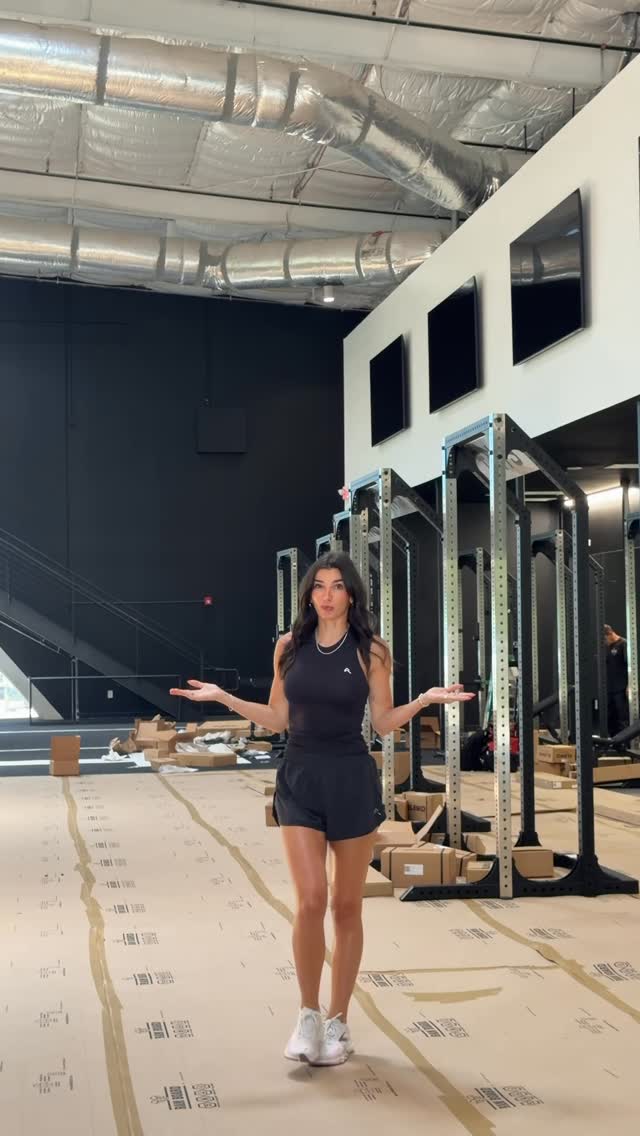
Me show you some of the interior design choices that I made in my muscle lab and in the gym. Most exercise labs look like a gym or a doctor's office. I wanted mine to look a little more futuristic and cutting edge. I also wanted it to feel high quality for all the subjects in the studies. In the actual lab room, I went with stainless steel walls for a clean, high-tech look combined with cove lights for a modern, classy vibe. The entire facility also combines a variety of different textures for an elevated look. Most of these walls are actually painted chipboard, which I think gives a more detailed, almost rugged aesthetic. And here on the dark side, we've got these black sheet metal pillars with concrete dividers on the light side. For colors, I went with this green accent on all the custom machines because I thought it looked kind of academic, almost like a chalkboard. Board. Rank you see that green carry through the lobby and the podcast room too. For two years, I worked alongside interior designers at Nivek Ramos who helped bring my vision to life with three d renders, samples of each material, and design sessions. Shout out to them. I'm so stoked about how it all turned out.