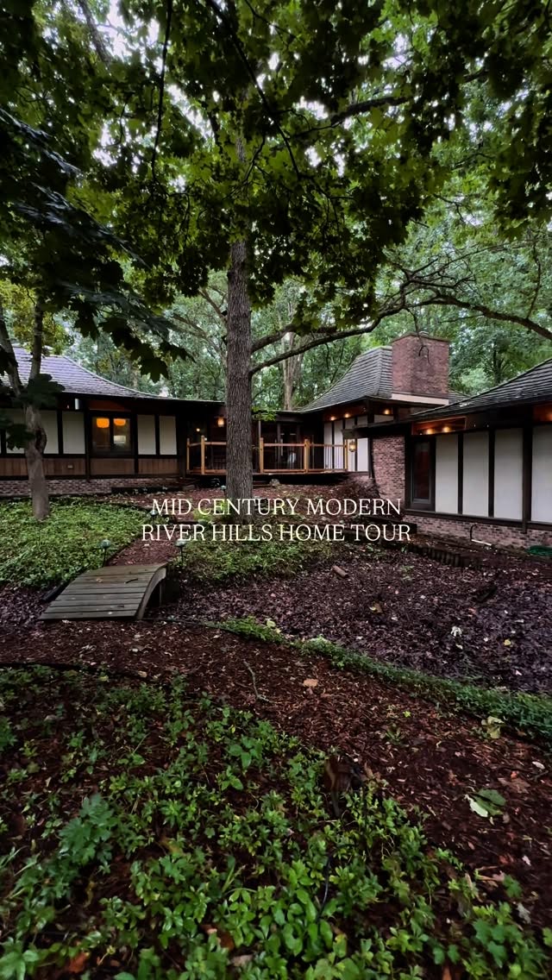
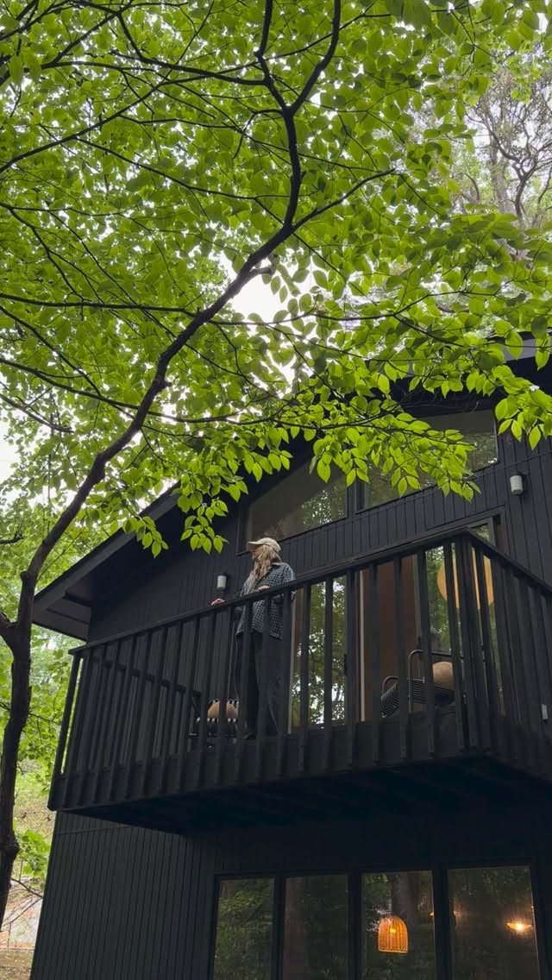
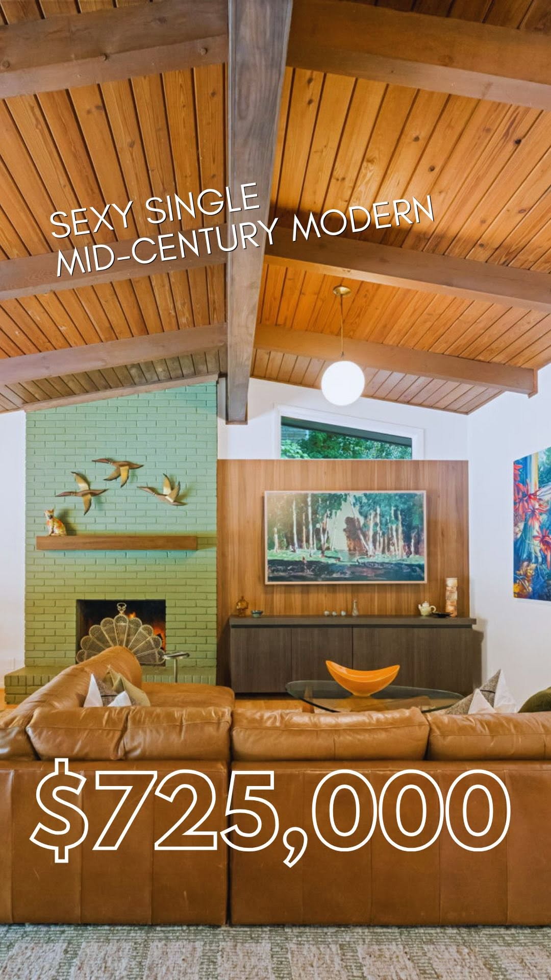
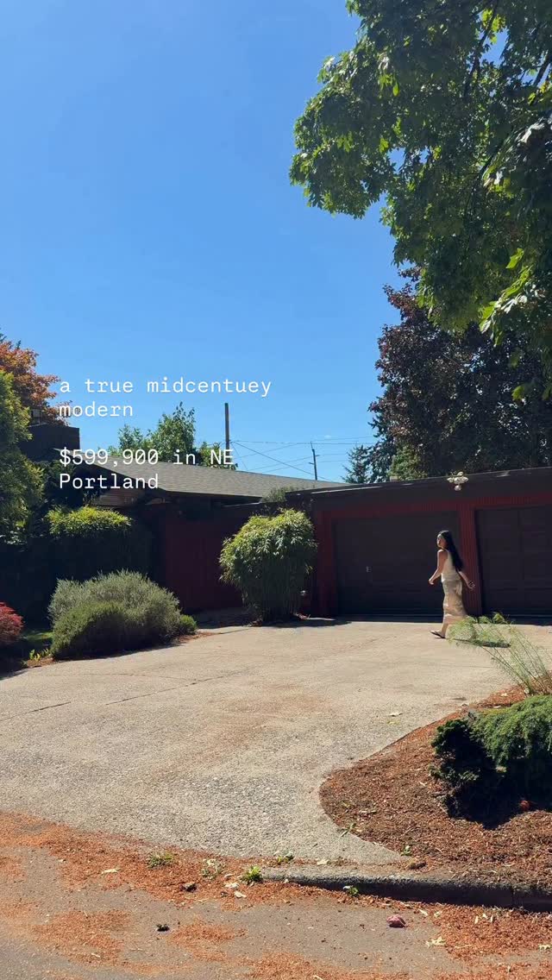
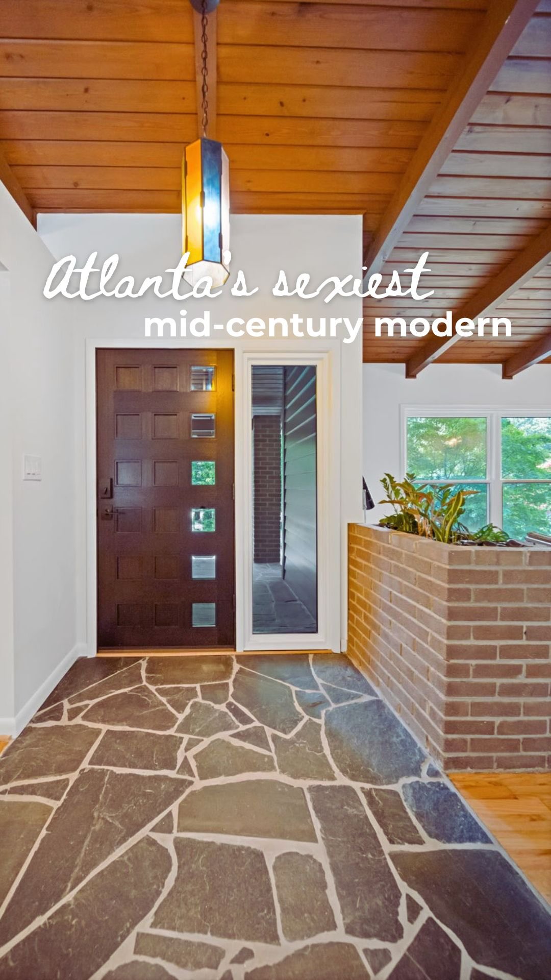
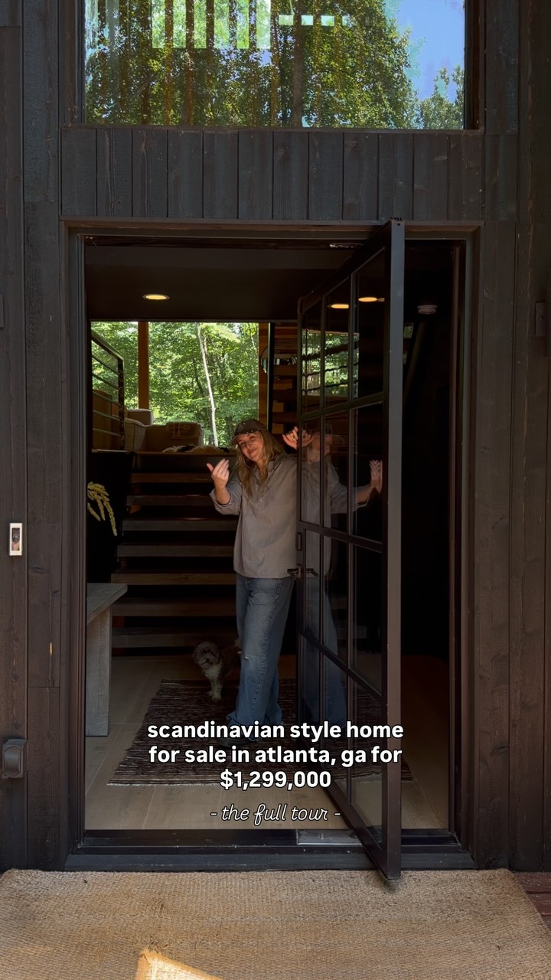
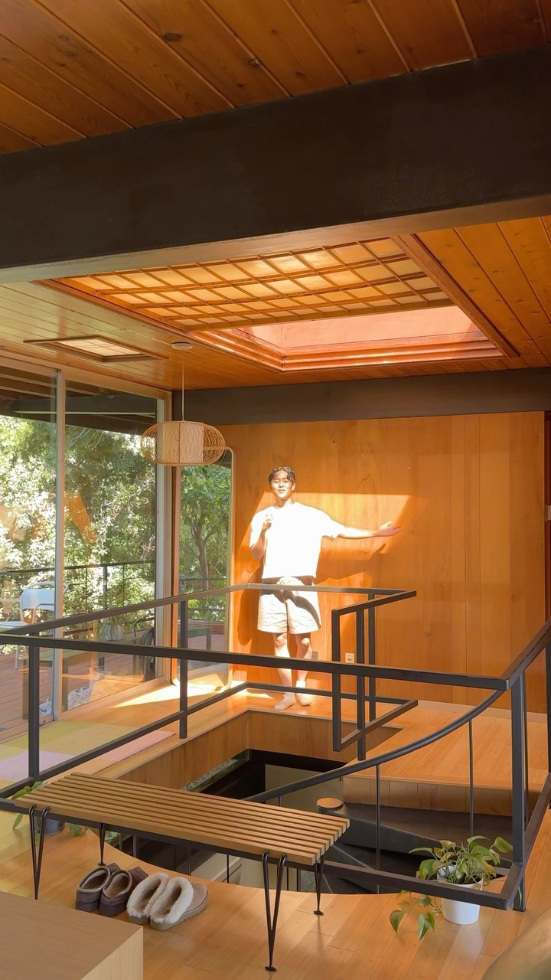
The creator provides a comprehensive, narrated walking tour of a Japanese-inspired mid-century modern home for sale. He begins with the exterior, moves inside to showcase the expansive open-concept living area, kitchen, and deck, emphasizing the connection to nature. The tour continues through the main floor bedrooms and bathrooms, the garage, the serene primary suite, and finally descends to the lower-level rec room, wine cellar, and additional bedrooms before concluding.
Post caption
For Sale | 📍8500 N River Rd | River Hills, WI 53217
5Bd | 3Ba | 4,440 Sq Ft | $1,270,000
Comment “RIVER“ for more info on this home!🏡
Want to set up a showing on this home? Or are you’re thinking about buying or selling a home?
Send me a DM or complete my Questionnaires📝
*LINK IN BIO*
FOLLOW FOR MORE HOMES🏠🫶🏾
Home filmed by:
👨🏽💼Charlie Walker
☎️(414)399-1153
📨Charliew@kw.com
Keller Williams Realty - Milwaukee North Shore
Listing Agent: Jaci Ruben
@jaci_ruben_sells_mke with @team.hwc with Keller Williams MNS
#explorepage #midcenturymodern #mcm #milwaukeerealestate #milwaukee #wauwatosa #shorewoodwi #foxpointwi #whitefishbay #realtor #realestateagent #milwaukeerealtor #buyingahome #firstimehomebuyer #hometour
Transcript
A home like you've never seen before. Let's step inside this Japanese inspired mid century modern right here in River Hills. Welcome to 8900 North River Road. This home was built in 1972, masterfully designed by architect James G. Plunkett. As always, please be sure to hit that follow button no you don't miss more incredible homes like this one. Let's get started. This home is five bedrooms, three baths. It sits just over 4,400 square feet and is a three and a half car attached. The moment that you enter, you step into an expansive living area at nearly 600 square feet that embodies the mid century modern warmth. This open concept layout flows perfectly better, stepping straight into the kitchen, updated with modern touches that respect the original design. It balances sleek finishes, abundant counter space, and seamlessly flows to support everyday meals or entertaining. Really quickly, I wanna show you guys exactly what I mean by quiet relaxation. Tell me that isn't perfect. I truly did love this house. Walls of glass flood the space with natural light, framing serene views and blurring the boundaries between interior and landscape, while clean lines and thoughtful architectural details creates an inviting atmosphere ideal for both relaxation and memorable gatherings. Quickly darting past the first bathroom, we move on to the first room, which could be used as a den or an office. Here's a three rank a half car garage keeping the same mid century modern architectural detail throughout. No too far from the common great space, you'll find the serene primary suite, a gracious retreat spanning approximately 432 square feet. Its size provides ample room for seating and dressing areas, ensuring comfort and tranquility. The primary bathroom creates a warm atmosphere blending in with the architectural details with modern updates. No descending to the lower level reveals a best, versatile rec room with a mini wine cellar. Now this space has over 530 square feet of potential, whether it be configured as a media room, a play area, fitness zone, or creative studio. You also do have the last three bedrooms and a full sized bathroom. Towards the back here, you have unfinished space, which is the washer rank dryer area and a spiral staircase that takes you straight up to the Main Floor. Guys, that will do it for the tour today. However, I wanna no, for 1,200,000.0, would you buy this mid century mountain retreat that sits on five acres of privacy? Let me know what you guys think in the comments. As always, if you're looking to buy or sell in Milwaukee, link in bio. Stay tuned for more, and I will see you guys in the next one. Bye, guys.