Viral Hooks
Trending short videosAesthetic tour of unique home
G

@griffingrealestate_

Instagram · Vlog
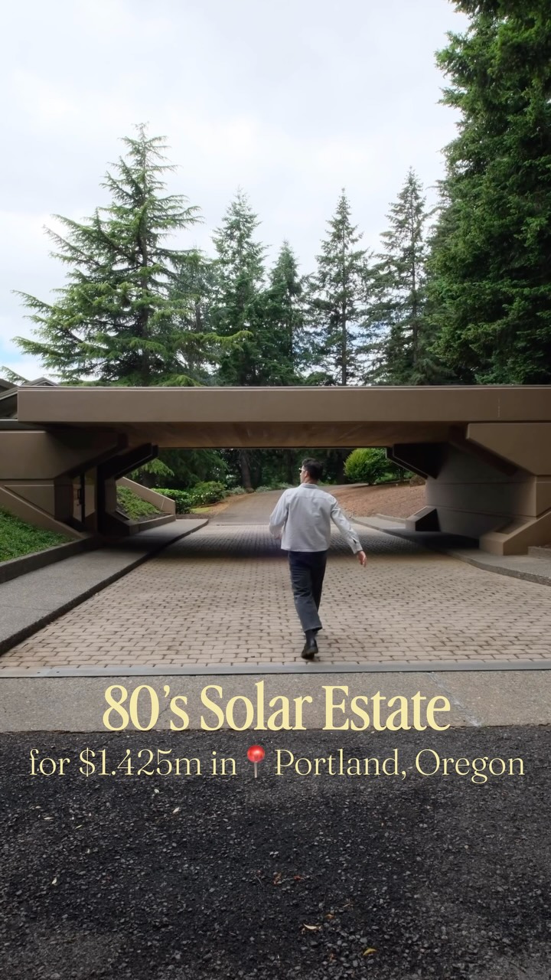
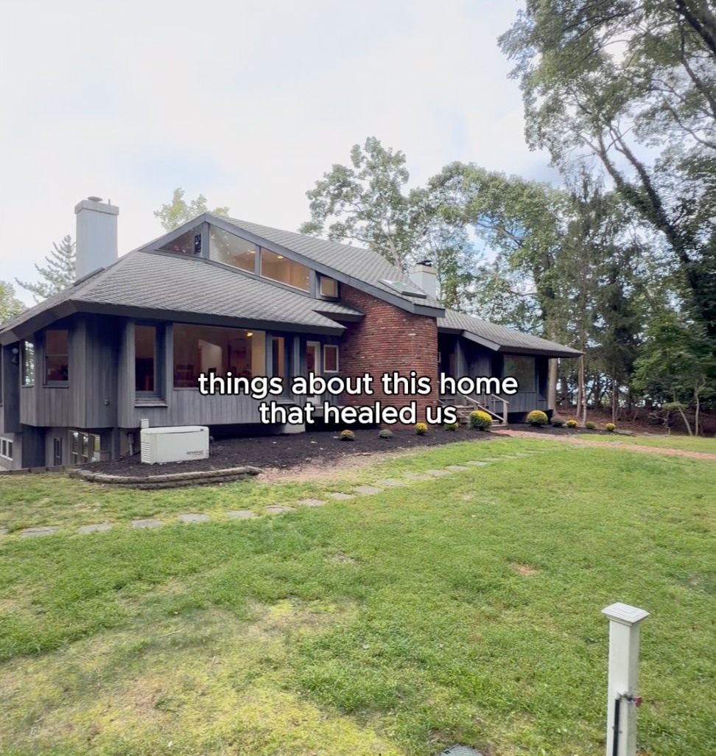
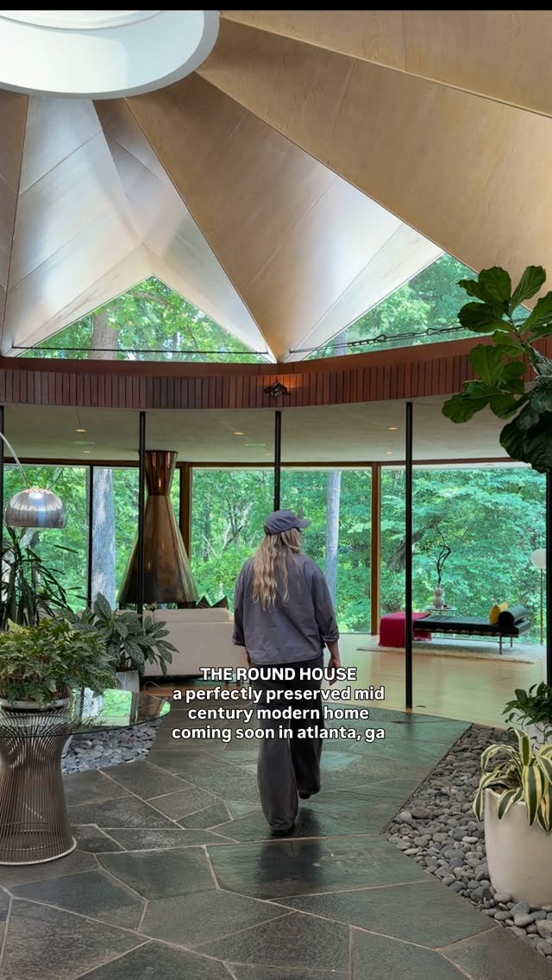
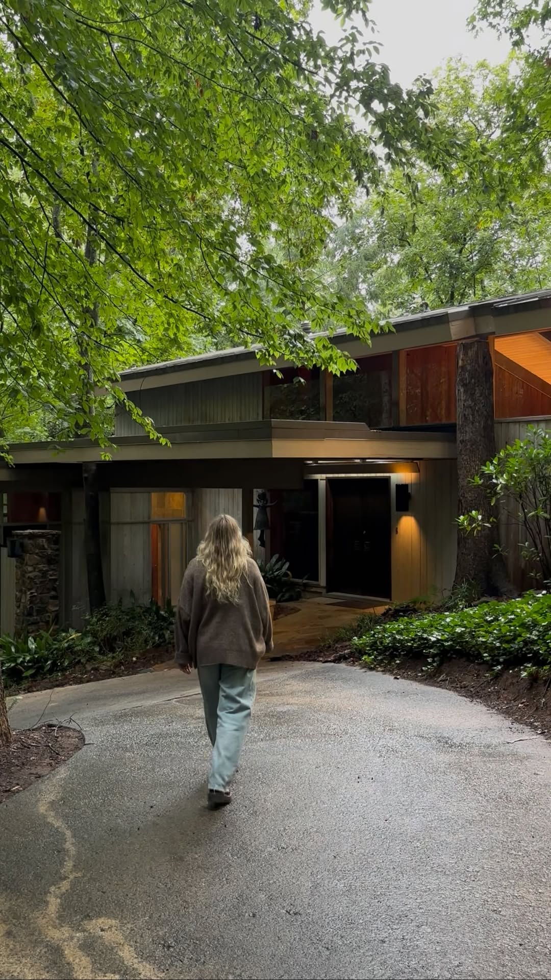
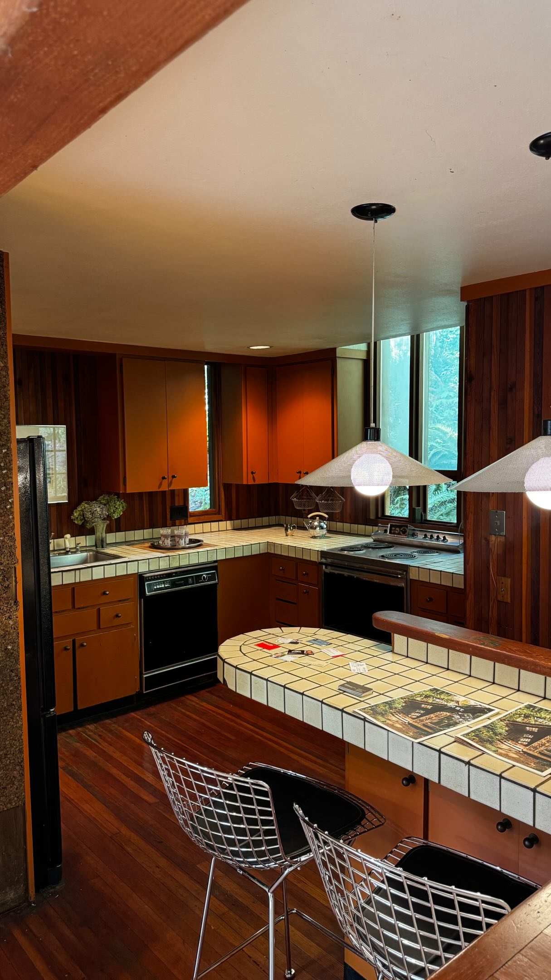
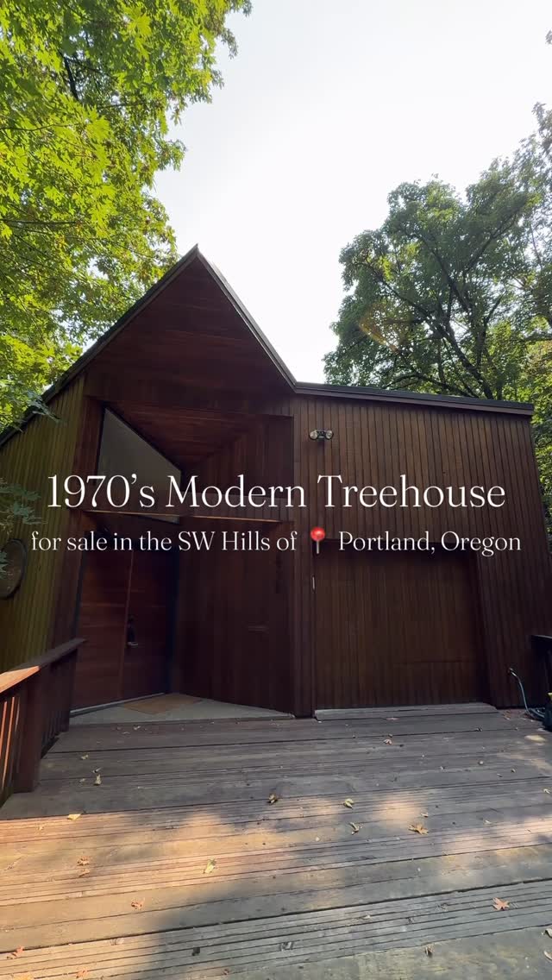
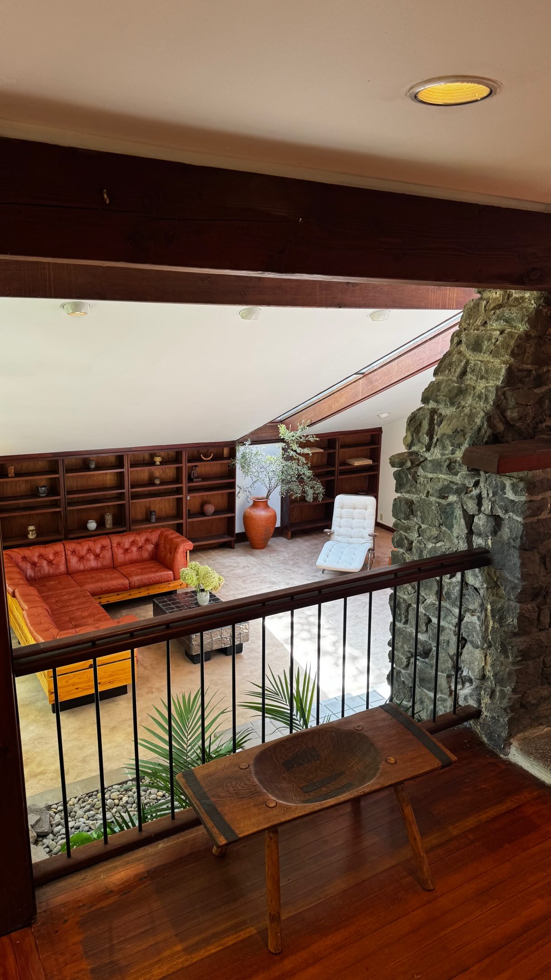
@griffingrealestate_ 🏡 Comment “Solar” for the link! Baaaabe wake up- new passive solar earth-sheltered estate tour vid just dropped 😍 and it’s 30 minutes outside of Portland! In 1980, a Portland architect sat down and designed something that had no business existing in suburban Oregon. 45 years later it hit the market for the first time ever — and during the first open house, they found the original architectural plans rolled up inside the house. Stamp still crisp. Mel Kroker Architects. Project No. 8012. This is a passive solar, earth-sheltered estate bermed into a hillside above the Tualatin Valley. The entire south face is a floor-to-ceiling angled glass curtain wall framed in walnut. The foundation is the same poured concrete + corrugated steel deck they use in multi-story parking garages. A forensic inspector walked the plans on site and called it commercial-grade construction. One owner. 4.34 acres of old-growth Douglas fir. Never listed until now. Would you live here? 🏡 Hit the link in my bio to set up your home search and to contact me. Comment, DM, text, email, whatever ! My past clients introduce me as “our realtor turned good friend”. If you want someone in your corner who wins deals for their clients in ANY market conditions AND has a good time while doing it- I’m your guy. 503-504-0023 griffin@livingroomre.com 🏡 24805 SW 65th Ave. Tualatin, OR $1,425,000 2bed/2bath | 3144 SQFT Listed by @veronica_park_properties with Keller Williams
View original on Instagram

The edit1 shot · 1 text
Shots Text0:54

Performance

Views
497.1K
Likes
39.4K
Comments
637
Engagement
8.1%
Outlier
396.1×
Length · 5 Jun 2026
0:54

Video #33605 · Vlog

Aesthetic tour of unique homefrom @griffingrealestate_

[01]

Overview

The creator provides a comprehensive visual tour of a unique 1980s solar estate. The video showcases various interior spaces like the kitchen, living areas, and bedrooms, highlighting the distinctive angular architecture and extensive use of wood and glass. It then moves to the exterior, showing the unique driveway, the earth-sheltered design, and the expansive natural landscape surrounding the property, all set to a continuous music track.

[02]

Simple outline

  1. 1Establish unique aesthetic
  2. 2Reveal grand exterior
  3. 3Tour interconnected spaces
  4. 4Showcase signature feature
  5. 5Deliver lifestyle payoff

[03]

Related videos

[04]

Classification

Format
Concepts
Property ShowcaseLifestyle Showcase
Elements
Montage EditingMood MusicText OverlayColor Grading

[05]

Hook analysis

What stops the scroll in the first 3 seconds

Title hook · 70%

80's Solar Estate for $1.425m in 📍 Portland, Oregon

Visual hook · 30%

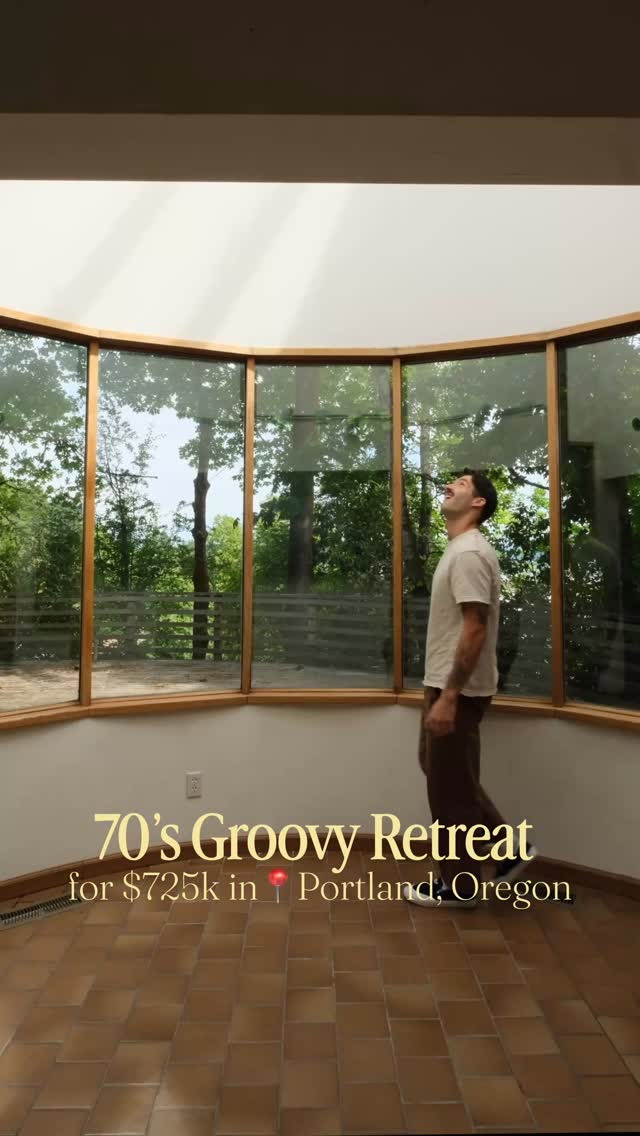
An interior shot of a man looking out a large, slanted window in a room with unique, angular architecture and warm wood tones, immediately establishing a distinct aesthetic.

[06]

Hook template

Steal this for your own video

This [decade] [architectural style] [property type] just listed for [price] in 📍 [city, state]

  • — This 70s Mid-Century Ranch just listed for $875k in 📍 Scottsdale, Arizona
  • — This 90s Brutalist Loft just listed for $2.1M in 📍 Chicago, Illinois
  • — This 60s A-Frame Cabin just listed for $649k in 📍 Asheville, North Carolina

[07]

Hook and payoff

The promise the opener makes, and how the video pays it back

Hook

An atmospheric interior glimpse that immediately establishes a unique aesthetic and core value proposition (e.g., style, price, location) via a clear text overlay.

Payoff

The final beat reveals the ultimate benefit or emotional reward of the space, such as a stunning view or a sense of peace, solidifying the aspirational value and leaving a lasting impression of the lifestyle afforded by the subject.

[08]

Narrative framework

The structural pattern this video runs on

Framework

The Atmospheric Reveal

A progressive and atmospheric tour of a unique physical space, building from intriguing interior details to a full contextual reveal of the exterior and its environment. The narrative is driven by visuals and mood-setting music, not narration, to create an immersive, aspirational experience.

  1. 1

    The Architectural Reveal

    Transitioning to the exterior to establish the subject's full form, scale, and its relationship to its immediate surroundings, often highlighting a dramatic point of entry or approach.

  2. 2

    The Interior Immersion

    A flowing sequence that moves through the primary functional spaces, emphasizing design cohesion, material choices, and the seamless connection between different areas.

  3. 3

    The Lifestyle Showcase

    Focusing on the spaces designed for a specific purpose or leisure, demonstrating how the subject's design facilitates a desirable activity or experience (e.g., dining with a view, relaxing in a sunroom).

  4. 4

    The Private Space Glimpse

    A brief look into more intimate or secondary areas to confirm that the design philosophy and quality are consistent throughout the entire subject, not just in the main presentation areas.

  5. 5

    The Contextual Payoff

    Returning to the exterior to showcase the subject's signature feature in its entirety and its integration into the wider environment, culminating in a final shot that delivers an emotional or aspirational feeling.

Themes

  • luxury lifestyle
  • unique architecture
  • nature
  • sustainability

Techniques

  • montage
  • color grading
  • natural lighting

Trends

  • aesthetic home tours
  • real estate marketing

Post caption

🏡 Comment “Solar” for the link! Baaaabe wake up- new passive solar earth-sheltered estate tour vid just dropped 😍 and it’s 30 minutes outside of Portland! In 1980, a Portland architect sat down and designed something that had no business existing in suburban Oregon. 45 years later it hit the market for the first time ever — and during the first open house, they found the original architectural plans rolled up inside the house. Stamp still crisp. Mel Kroker Architects. Project No. 8012. This is a passive solar, earth-sheltered estate bermed into a hillside above the Tualatin Valley. The entire south face is a floor-to-ceiling angled glass curtain wall framed in walnut. The foundation is the same poured concrete + corrugated steel deck they use in multi-story parking garages. A forensic inspector walked the plans on site and called it commercial-grade construction. One owner. 4.34 acres of old-growth Douglas fir. Never listed until now. Would you live here? 🏡 Hit the link in my bio to set up your home search and to contact me. Comment, DM, text, email, whatever ! My past clients introduce me as “our realtor turned good friend”. If you want someone in your corner who wins deals for their clients in ANY market conditions AND has a good time while doing it- I’m your guy. 503-504-0023 griffin@livingroomre.com 🏡 24805 SW 65th Ave. Tualatin, OR $1,425,000 2bed/2bath | 3144 SQFT Listed by @veronica_park_properties with Keller Williams
Text overlays

  • title · throughout

    80's Solar Estate for $1.425m in 📍 Portland, Oregon

Aesthetic tour of unique home | Viral Hooks