@jennaphipps
Instagram · Vlog
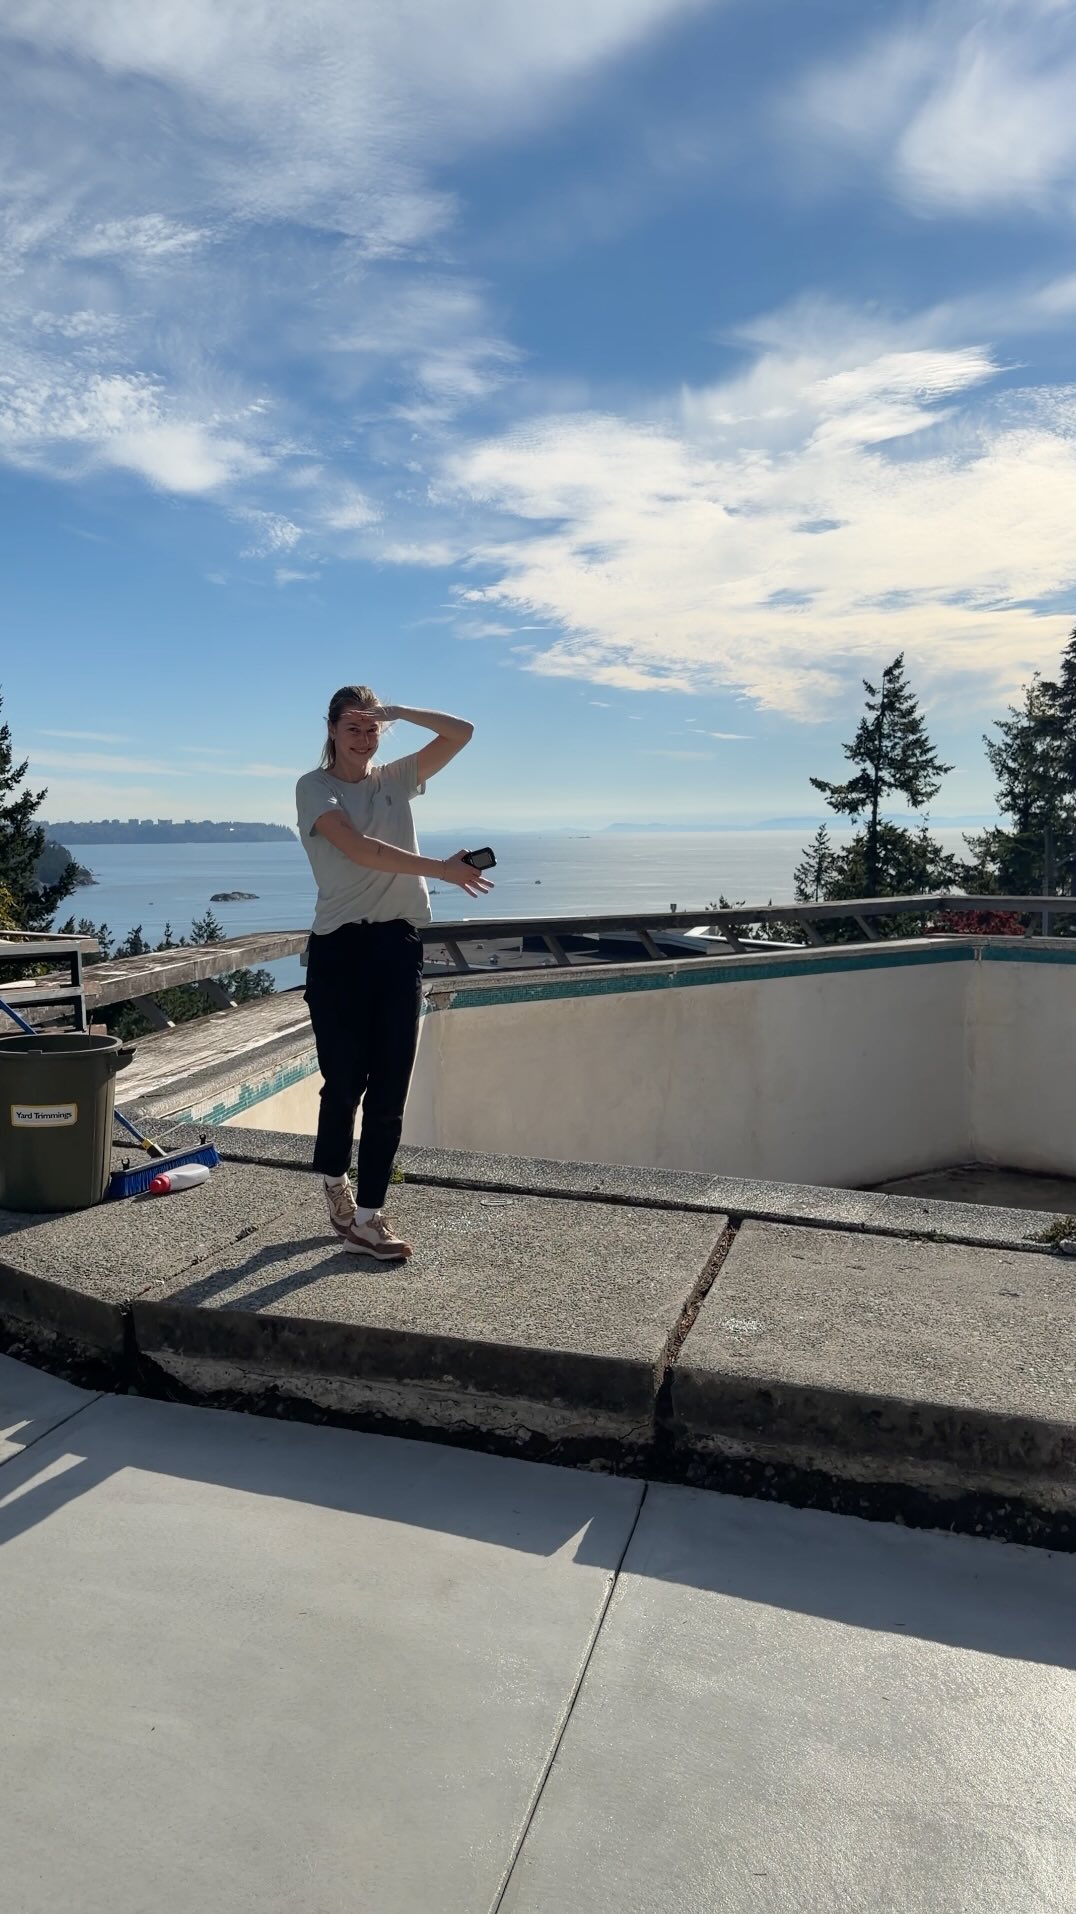
@jennaphipps Let’s see how big our house and pool is with the @mileseeytools S50 laser distance meter 📏 link in bio #mileseeytools #MILSESEEYS50 #mastereverymeasurement

@jennaphipps
Instagram · Vlog
@jennaphipps Let’s see how big our house and pool is with the @mileseeytools S50 laser distance meter 📏 link in bio #mileseeytools #MILSESEEYS50 #mastereverymeasurement
Performance
Video #16826 · Vlog
[01]
The creator gives a guided tour of her home, which is currently under a major renovation, explaining the new floor plan she and her partner designed. She walks through various rooms, using a Mileseey laser distance meter to measure and state the dimensions of key areas like the kitchen and master bedroom. The video frequently cuts from the unfinished construction site to 3D renderings of the final design to help viewers visualize the transformation, covering the main living areas, bedrooms, and bathrooms before briefly mentioning the basement.
[02]
[03]
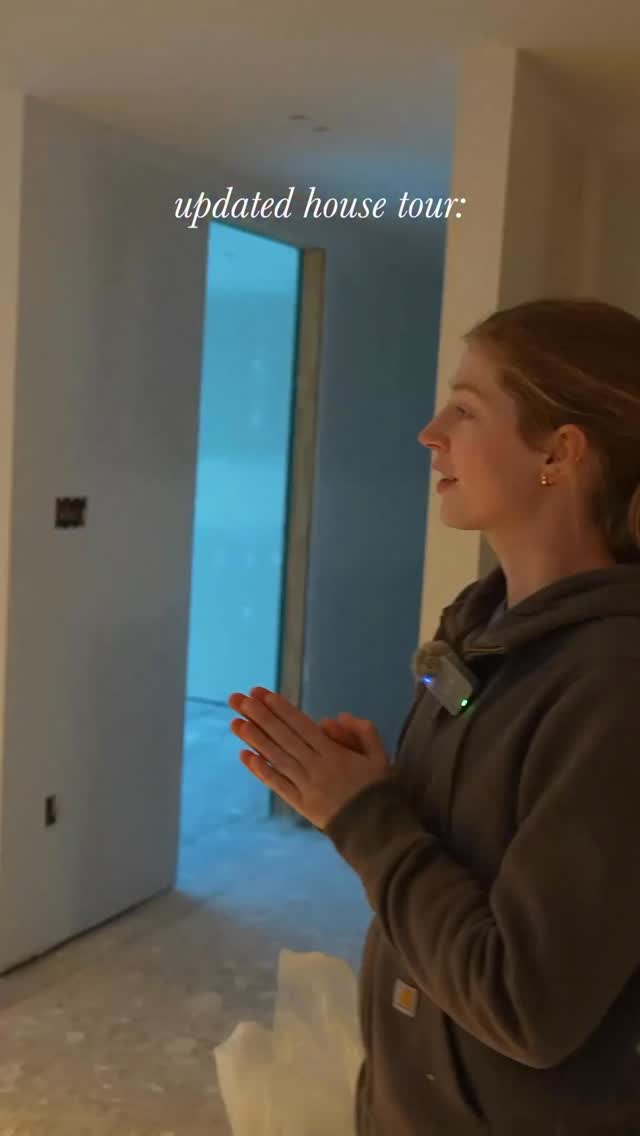 1.7M1×Updated house tour before design@jennaphipps · Journey Documentation
 1.1M2.4×Creator tours empty first home@want.zamora · Milestone Moment Showcase
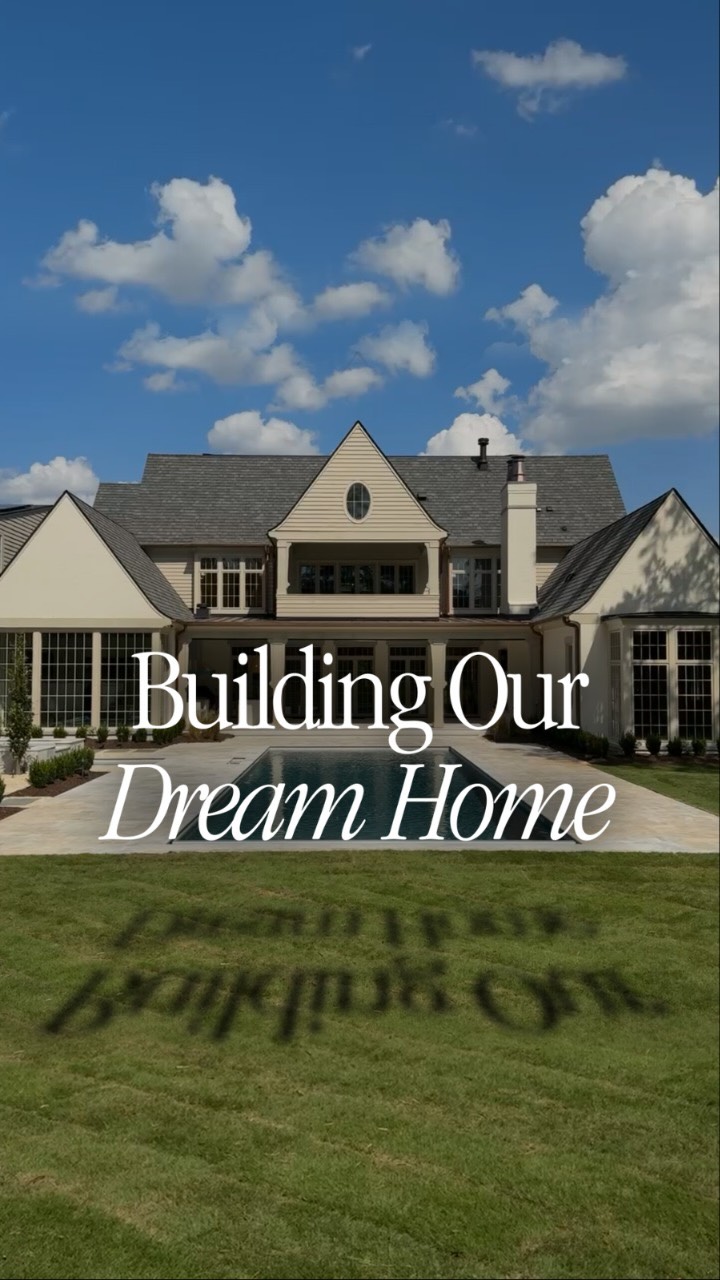 92.1KNumbered tour of dream home@marshallhaas · Behind The Scenes
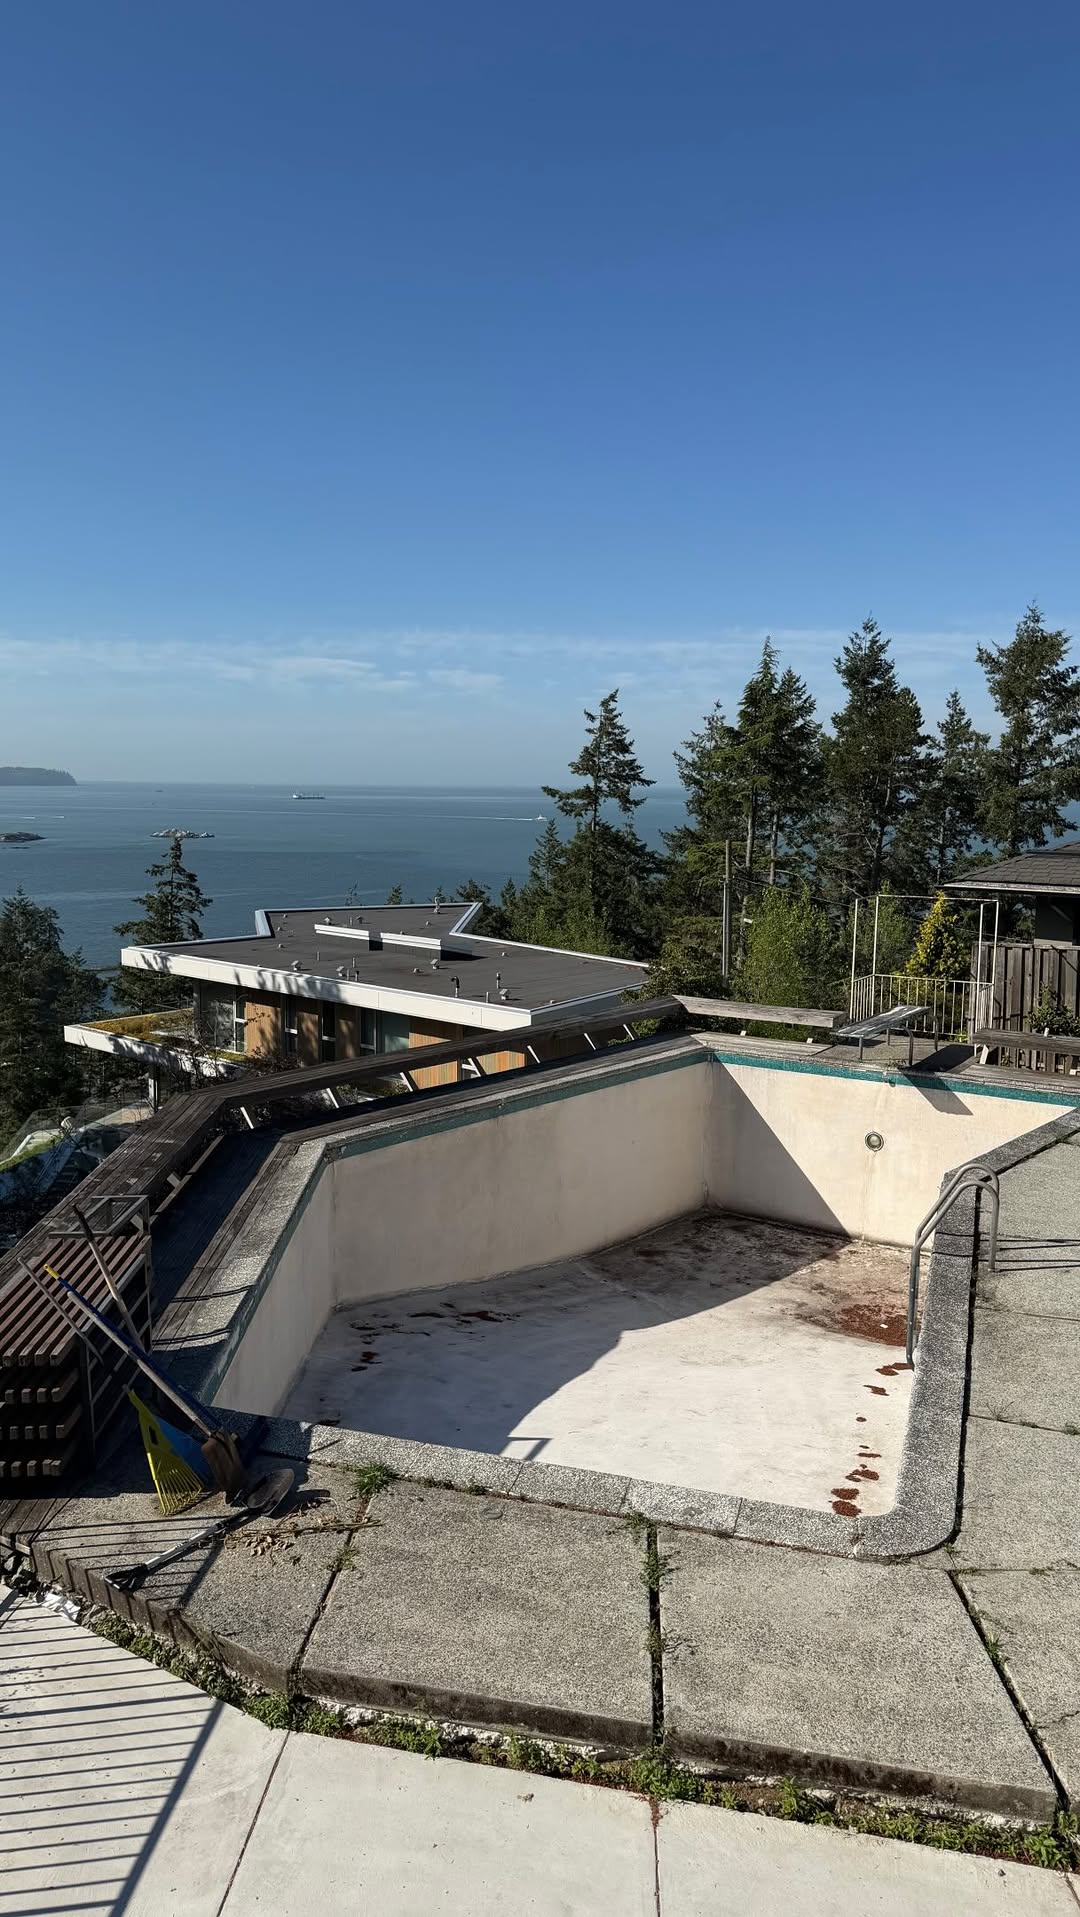 1.6M1.5×Tour of unfinished home renovation@jennaphipps · Journey Documentation
 135.2K4.6×Fast-paced tour of large house@dineen.associates · Property Showcase
 4.7M369.9×Before and after luxury renovation@toppick · Before/After Transformation
 2.1M769×Listing desirable home design features@zillow · Property Showcase
 1.3M1.3×Documenting a bedroom renovation process@jennaphipps · Journey Documentation
 3.2M3.1×Teardown house renovation before after@jennaphipps · Before/After Transformation
 1.5M1.4×Renovation journey from demo to finish@jennaphipps · Before/After Transformation
 96.1K25.3×Voiceover tour of mid-century home@domorealty · Property Showcase
 3.8M2.3×Fixer-upper renovation progress montage@jennaphipps · Before/After Transformation
[04]
[05]
What stops the scroll in the first 3 seconds
Verbal hook · 45%
We actually designed the whole floor plan of our abandoned home before we even bought it.
Visual hook · 55%
The video opens with a woman pushing a large, modern, finished pivot door within a completely unfinished construction site, creating a strong visual contrast between the final product and the raw process.
[07]
The promise the opener makes, and how the video pays it back
Hook
The Proactive Proclamation: Start with a bold statement about a unique or ambitious approach taken before the project even began, establishing expertise and creating intrigue.
Payoff
The Unresolved Problem: Conclude the tour by introducing a new area but immediately revealing a significant challenge or constraint that remains to be solved, creating a narrative hook for future content.
[08]
The structural pattern this video runs on
Framework
The Blueprint Reveal Tour
A guided tour of a project-in-progress, contrasting the current state with the final vision, while using a specific tool to provide quantifiable proof and 'pro-tips' along the way.
The Anchor Space Showcase
Begin the tour with the largest or most impactful area of the project to establish scale and deliver an initial 'wow' factor. This is often contrasted with a vision of the final product.
The Quantifiable Proof Point
Use a specific tool or method to provide a hard number or data point that validates the scale or a key feature of the anchor space, lending credibility and satisfying the viewer's need for concrete details.
The Interstitial Logic
Move to an adjacent, transitional space and explain a specific design choice or solution that addresses flow, function, or separation between areas.
The Rapid-Fire Inventory
Briefly move through several smaller, secondary spaces, listing their functions quickly to build momentum and show the breadth of the project without getting bogged down in details.
The Destination Deep-Dive
Arrive at a key destination space (e.g., primary suite, workshop) and break down its multiple features and sub-zones in detail, showcasing meticulous planning.
The Value-Add Hack
Within the deep-dive, highlight a specific, clever trick or design solution used to solve a common problem or maximize the space. Quantify the benefit of this hack if possible.
Let’s see how big our house and pool is with the @mileseeytools S50 laser distance meter 📏 link in bio #mileseeytools #MILSESEEYS50 #mastereverymeasurement
branding · throughout
MILESEEY TOOLS
informational · middle
615.480 ft²
informational · middle
23.543 ft
informational · end
7.562 ft
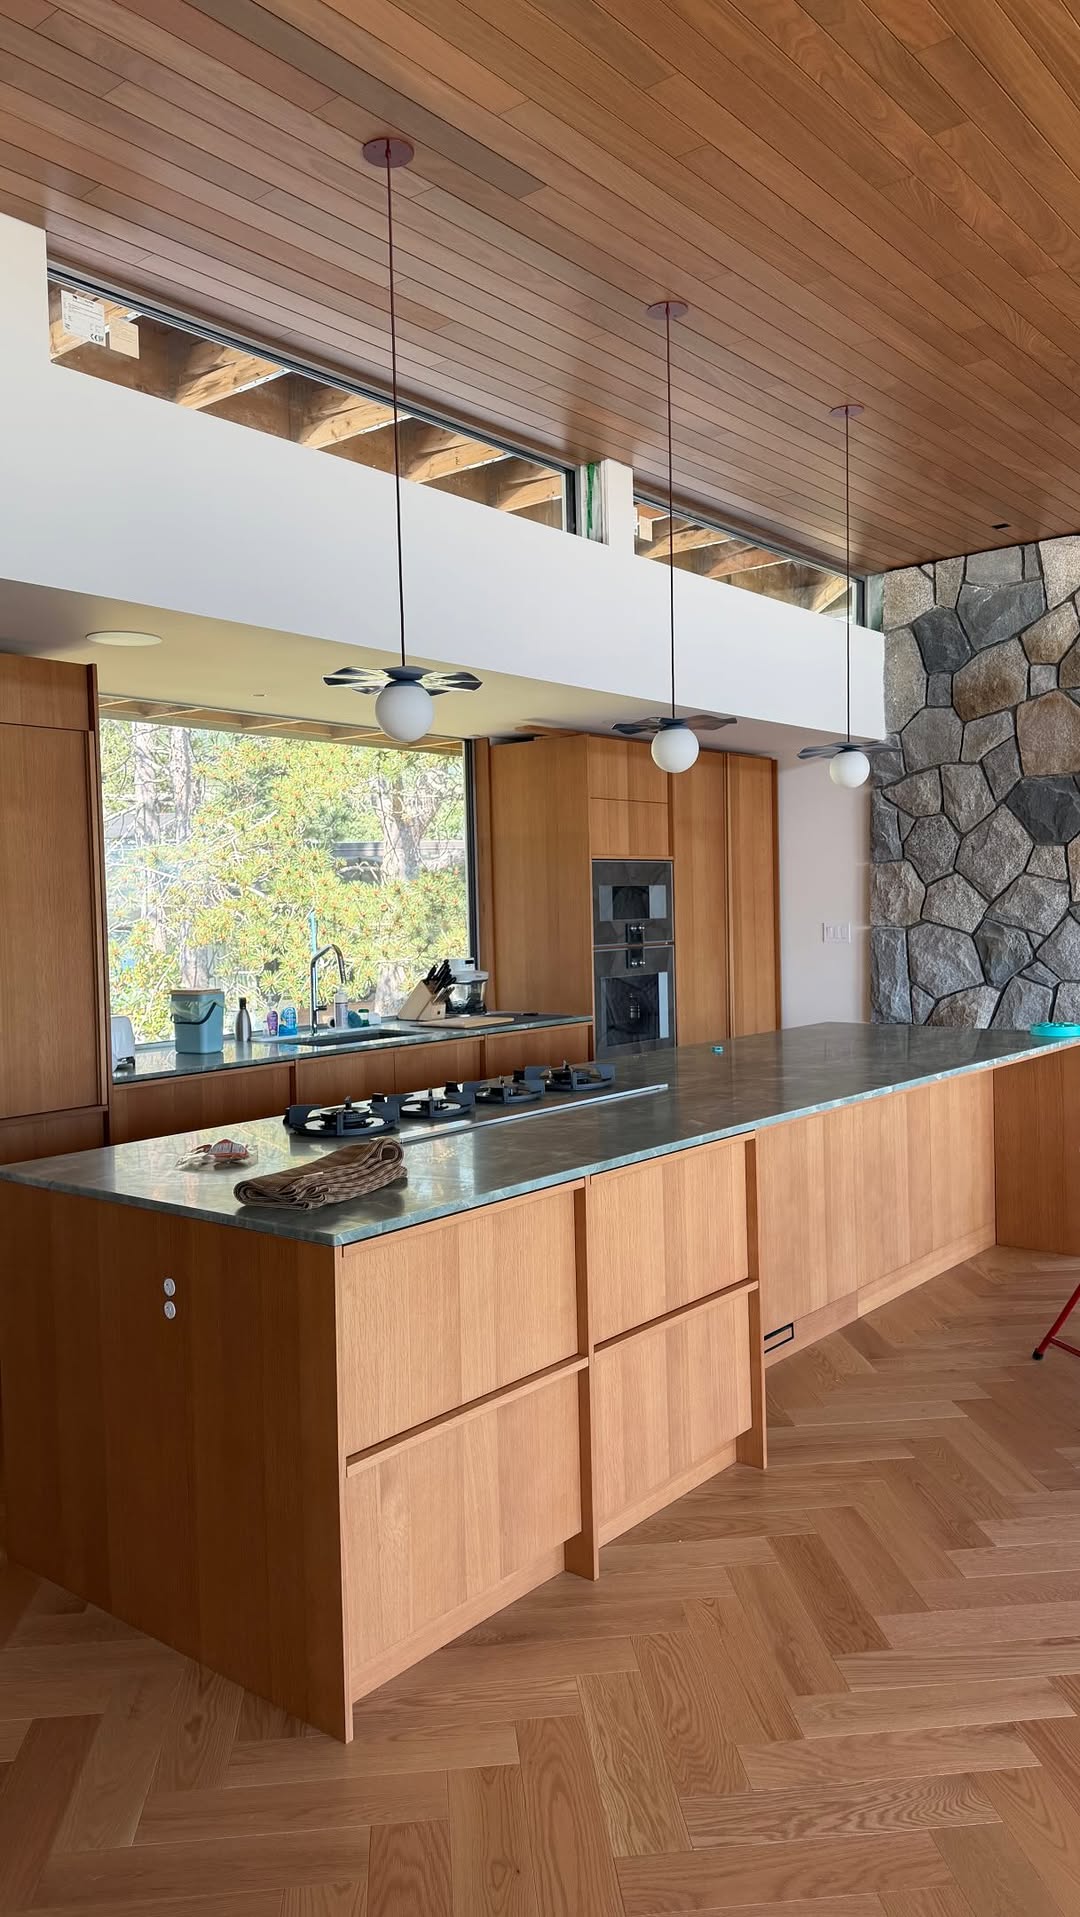
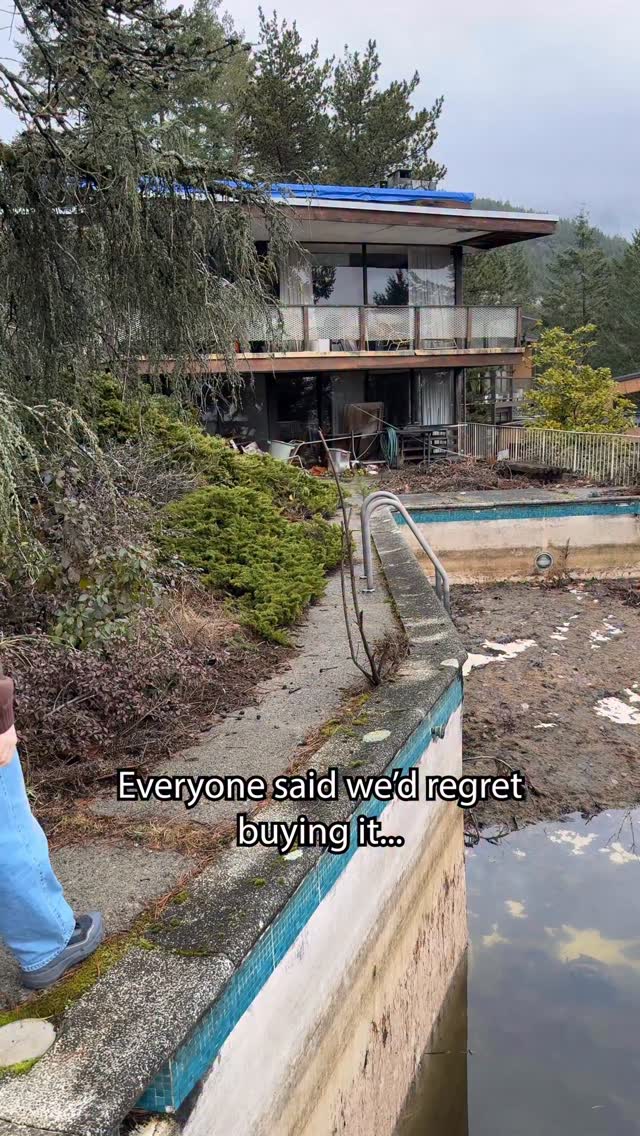
We actually designed the whole floor plan of our abandoned home before we even bought it. So our home is 2,700 square feet with our biggest room being the kitchen slash dining room. This used to be the old living room and dining room, and I measured it with the mile c s tier, specifically the area mode and it's 615 square feet. It's a quarter of our house. I love it. Beside the kitchen is the living room slash entrance and we plan to put a divider wall in between them. Also bad some closets in the corner. Now down the hall, we have some bedrooms. First one is an office with a powder room across. And at the end of the hall, this is our bedroom. First of all, we have a huge walk in closet. And then we have the bedroom, which I wanted to make it feel as big as possible. So for the bathroom, I tier to open it up with sliding doors. So when the doors are open, the room will be 23 feet wide better than tier. In our bathroom, we have a poop room, two sinks, and a shower room with a tub. So we do have some rooms downstairs, but the only issue is the ceiling is not very tall downstairs. It's just under seven foot six.